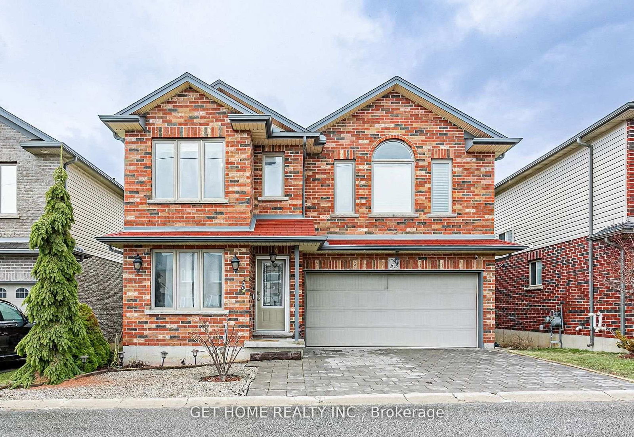
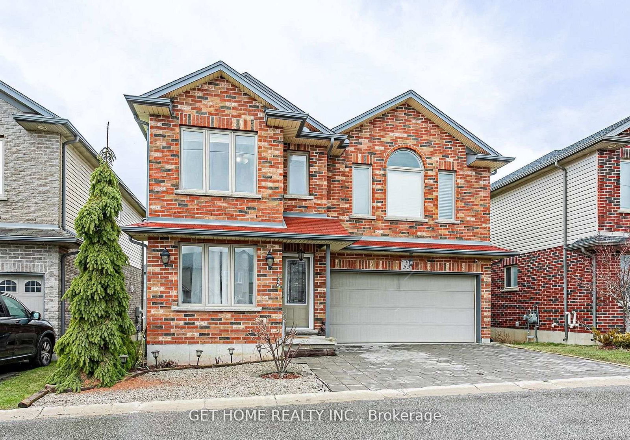
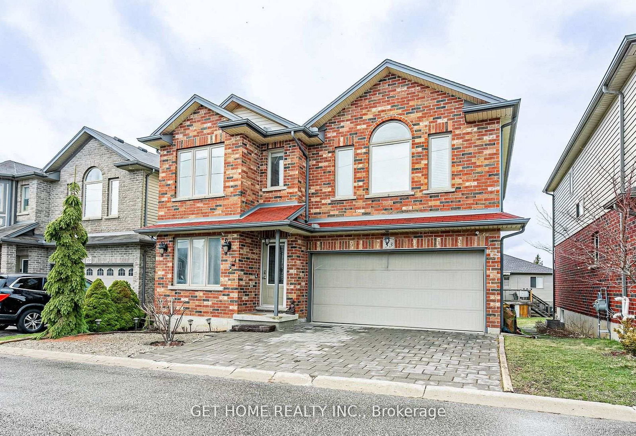
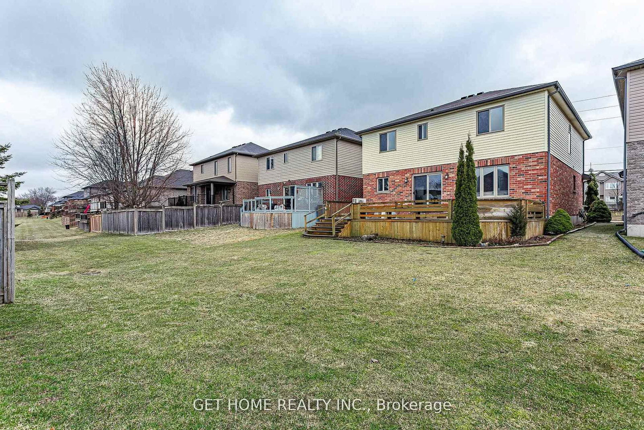
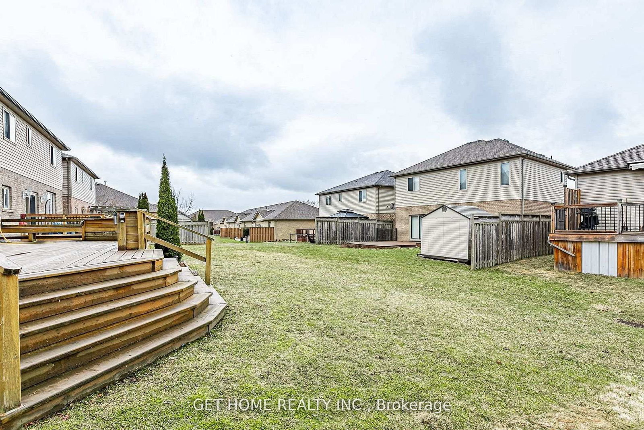
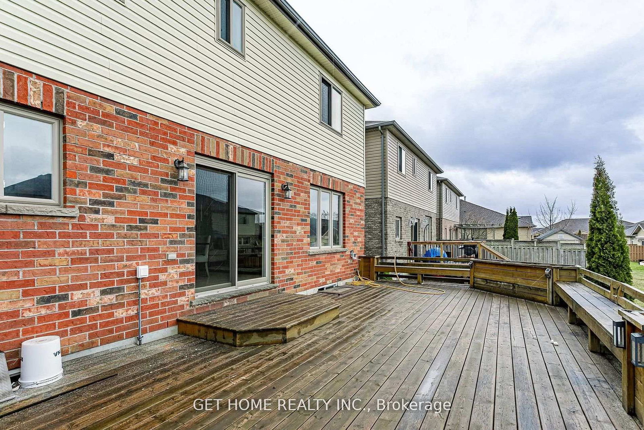
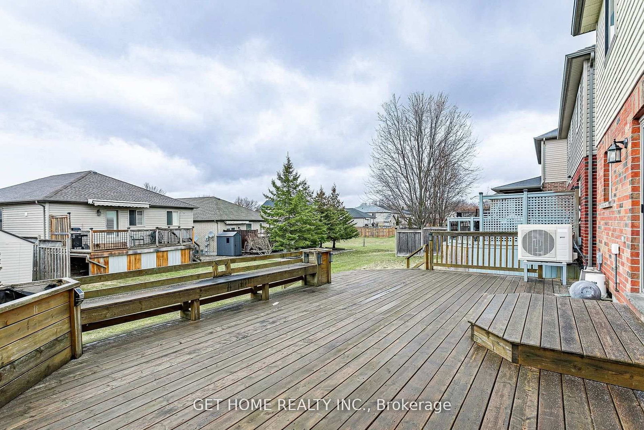
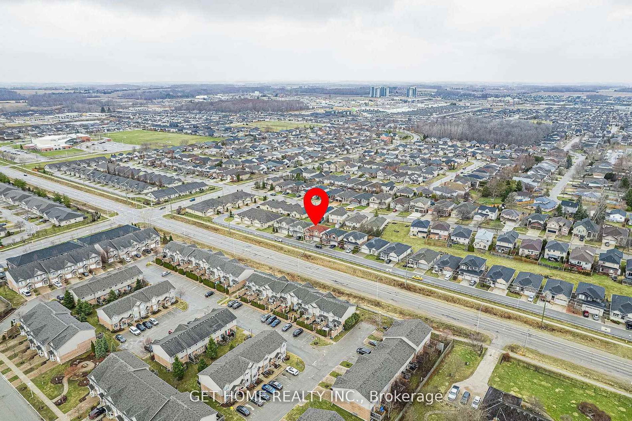
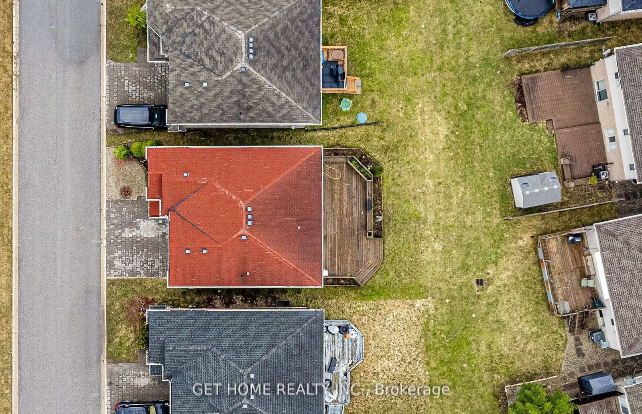
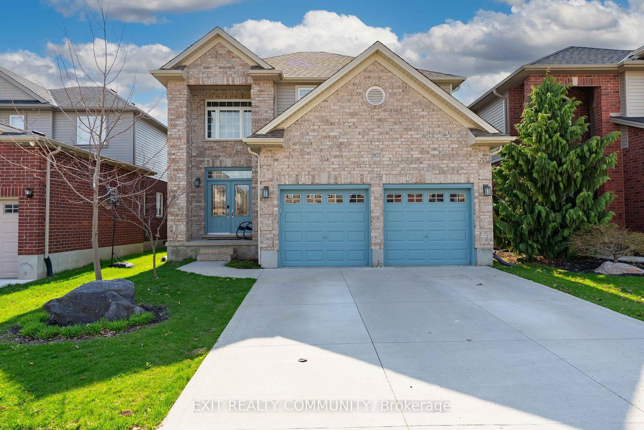
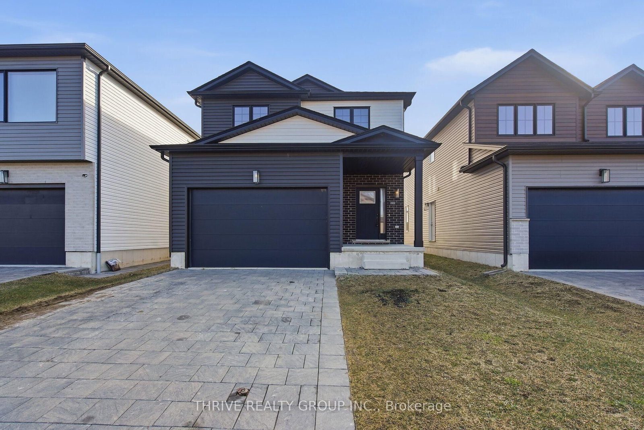
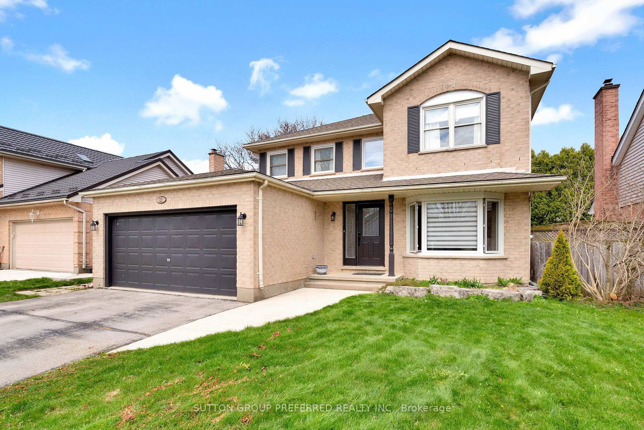
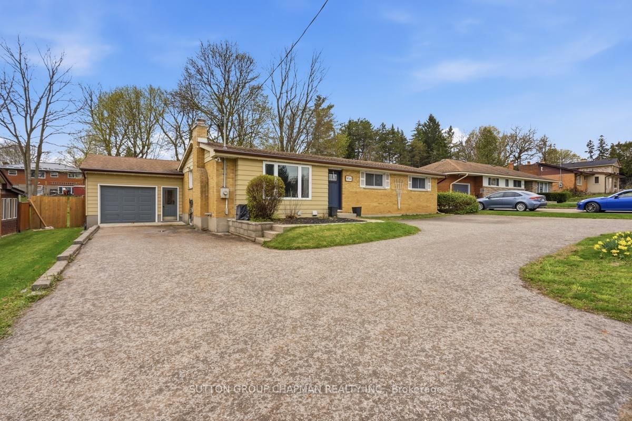
<-- style PDP --> #53-70 Tanoak Drive, London North - Detached for sale for $719,000
  • new
  • for sale

#53-70 Tanoak Drive

London North, Ontario, N6G 5R3 - North E

$719,000

  • Neighbourhood

    North E

  • Major Intersection

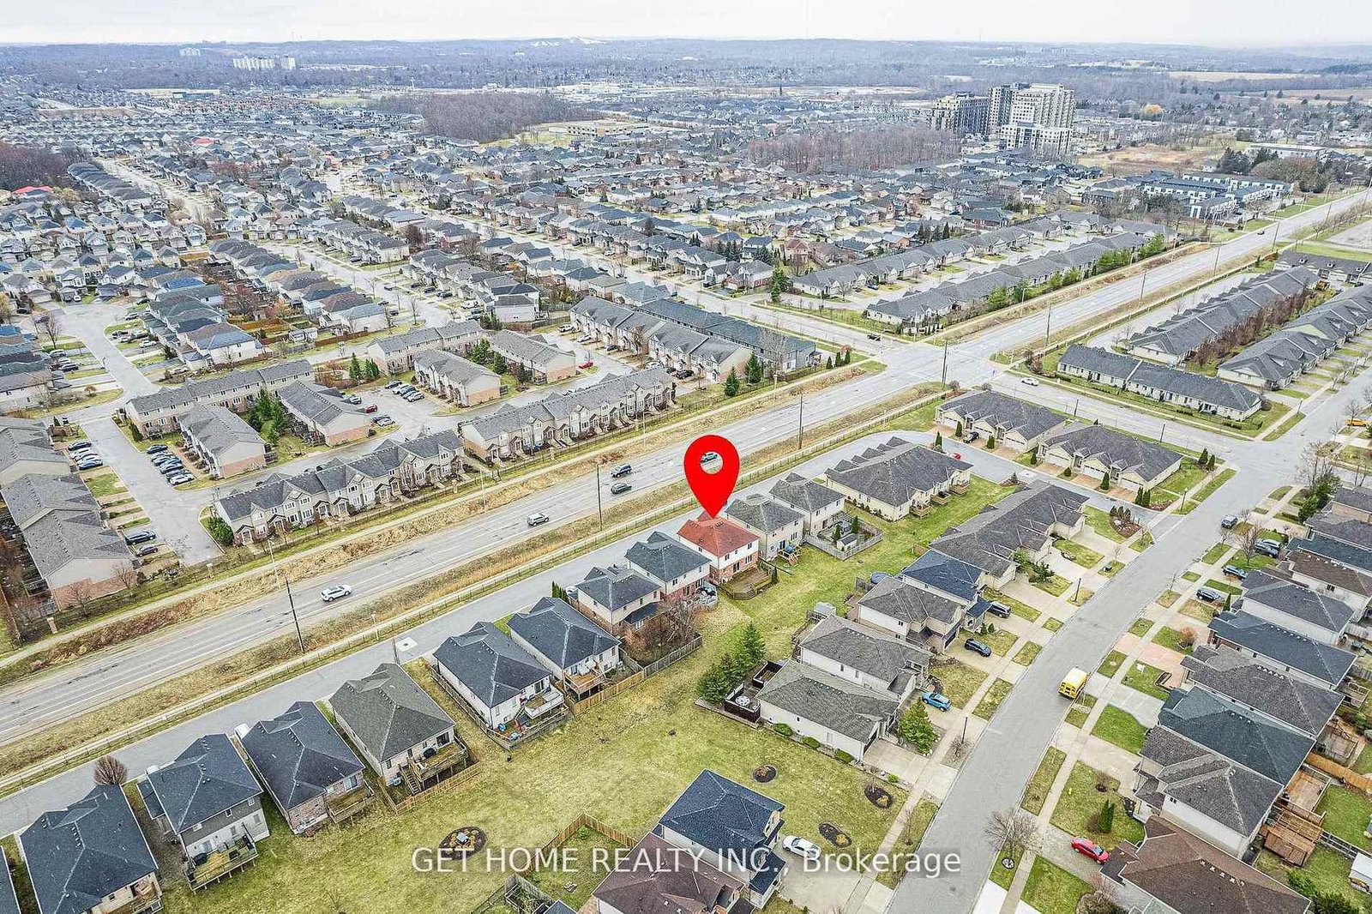
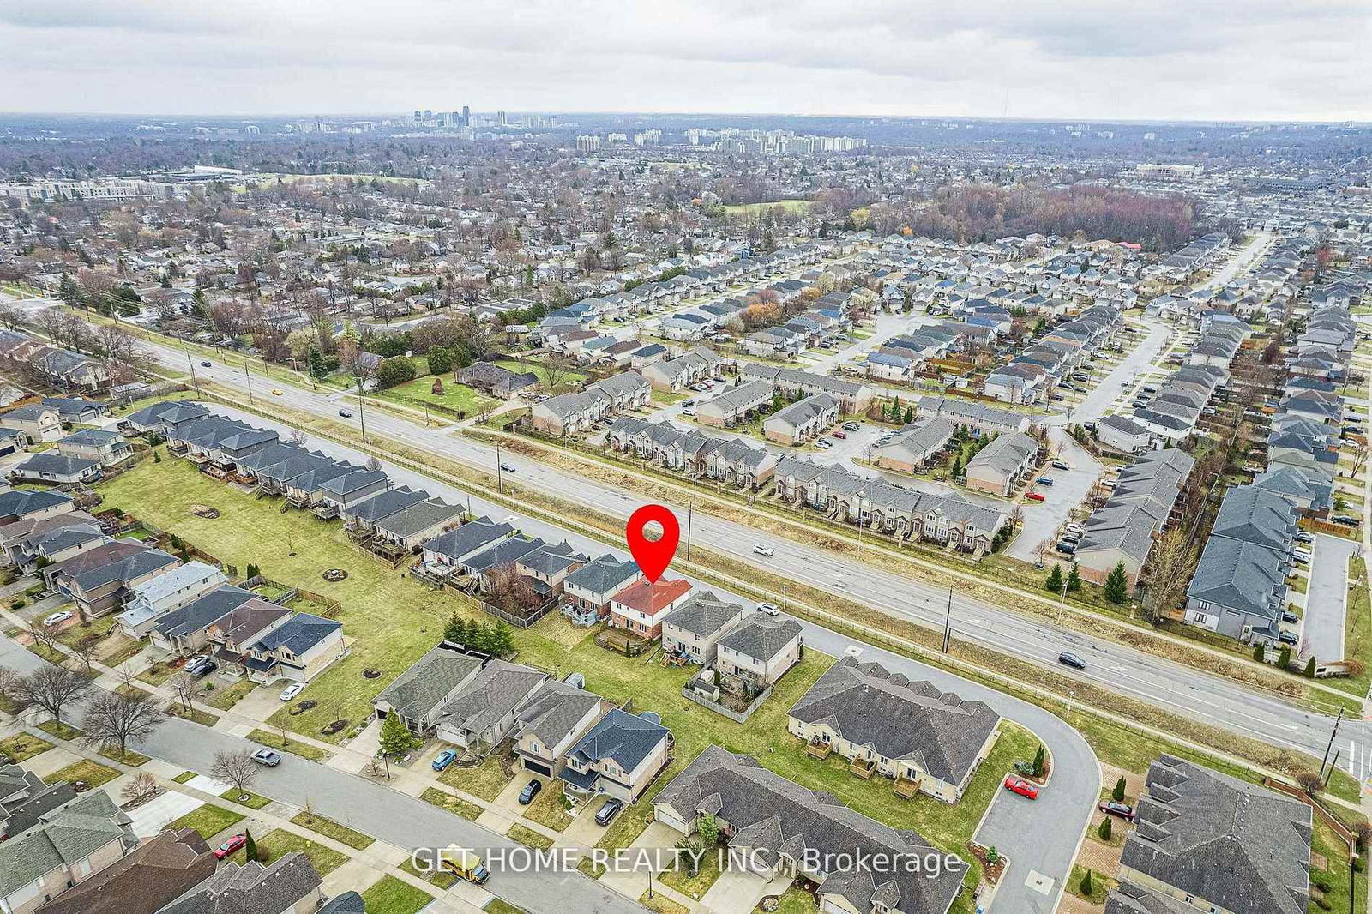
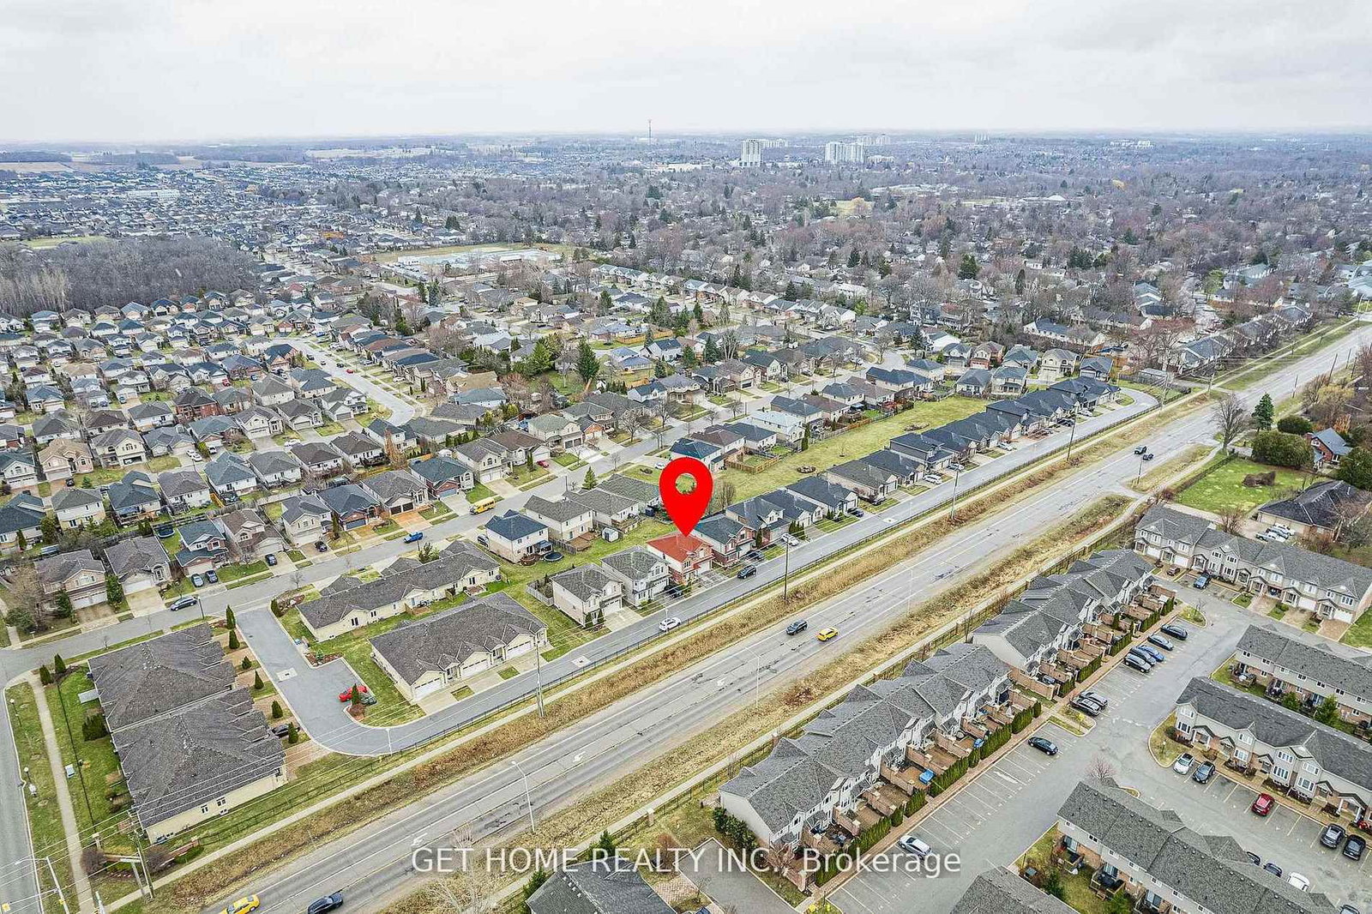
    GAINSBOROUGH RD. WEST OF WONDERLAND, TURN NORTH ON CORONATION AND RIGHT ON TANOAK DR. (TURN INTO COMPLEX)

  • Listed Since: 27 day(s)

  • Last update: 26 day(s) ago

Overview

  • Property Type

    Detached, 2-Storey

  • Bedrooms

    4

  • Bathrooms

    4

  • Basement

    Finished

  • Kitchen

    1

  • Total Parking

    4 (2 Attached Garage)

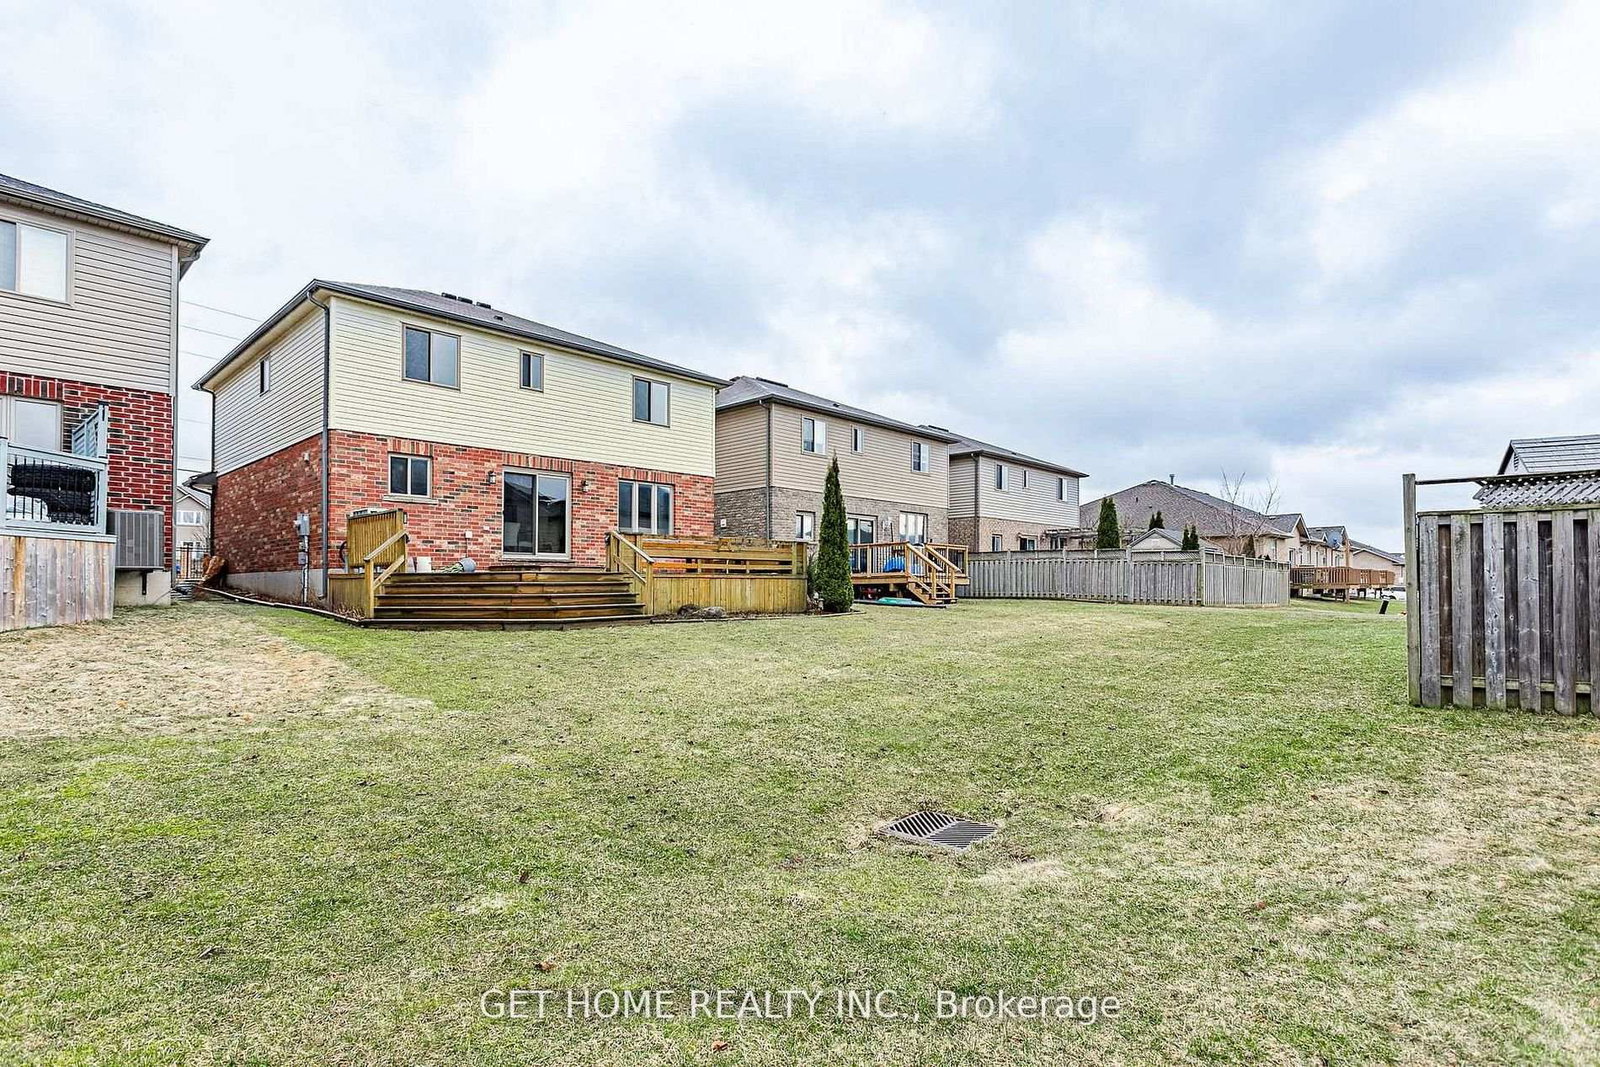
  • Lot Size

    40.03x85.3 (Feet)

  • Taxes

    $4,677.12 (2025)

  • Type

    Freehold

Property Description

Property description for #53-70 Tanoak Drive, London North

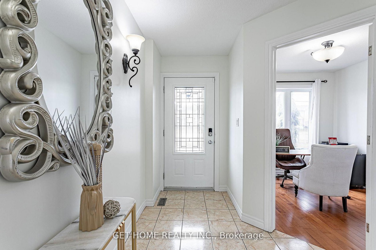
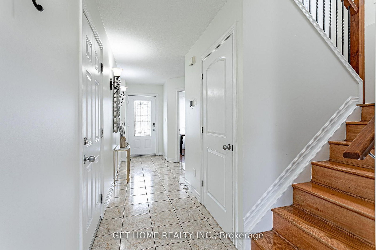
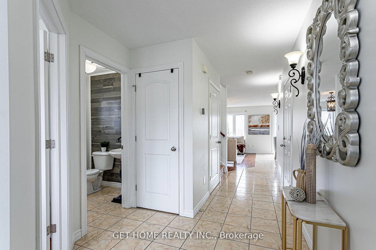
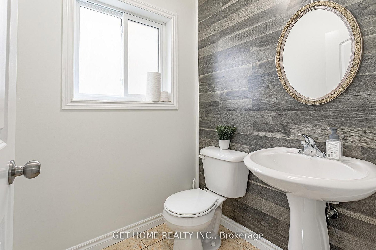
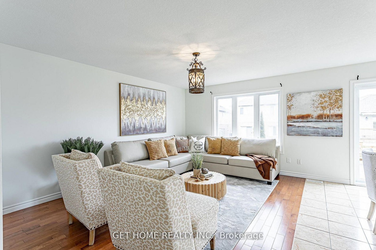
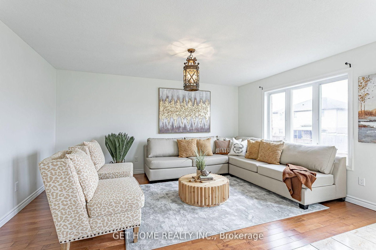
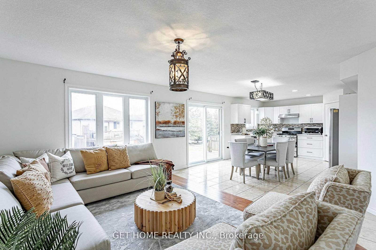
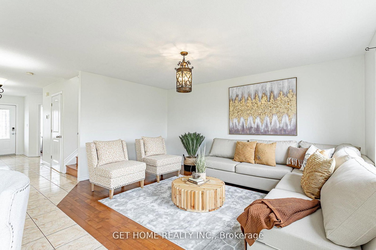
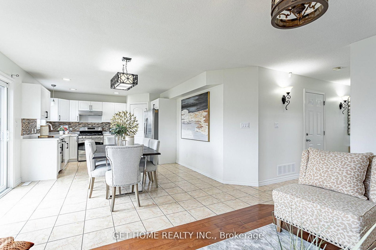
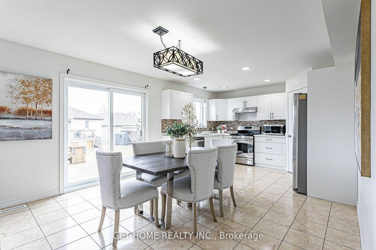
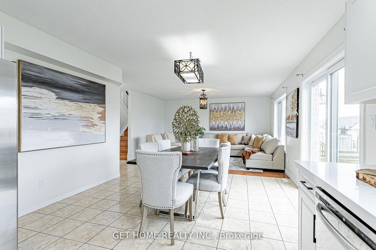
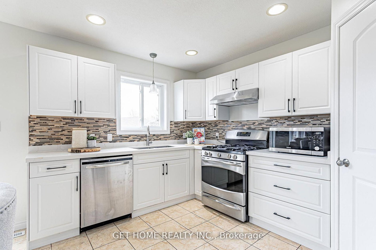
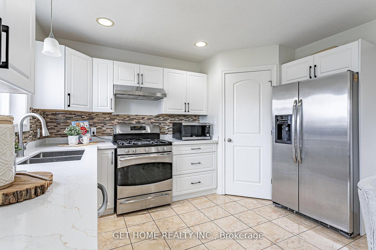
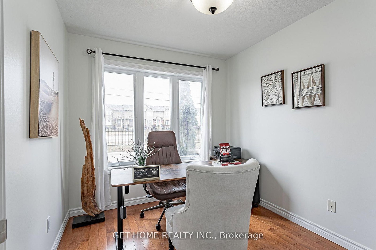
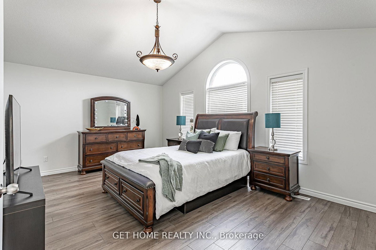
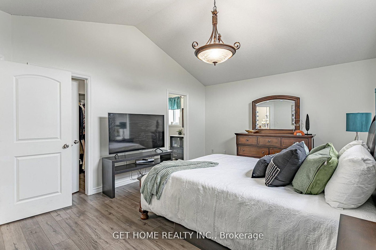
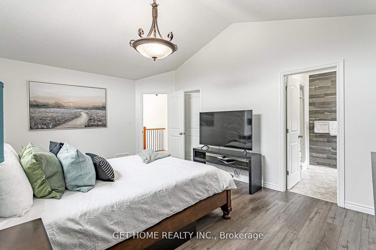
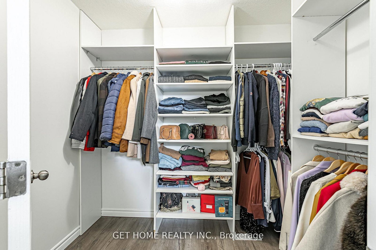
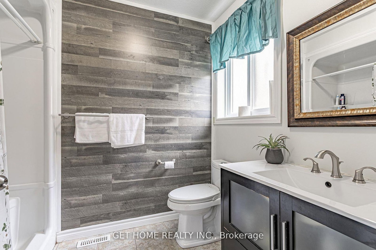
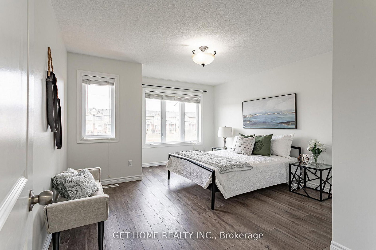
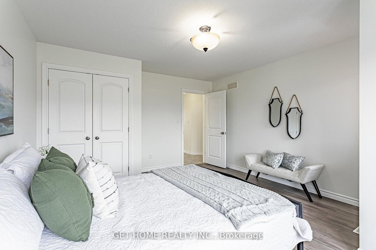
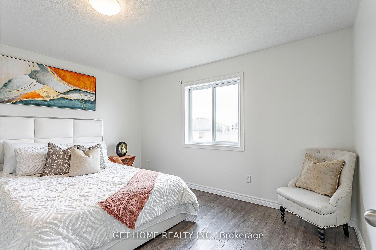
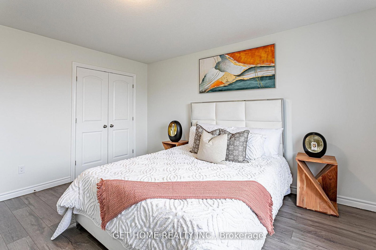
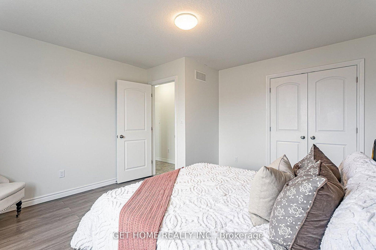
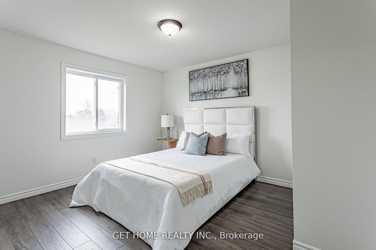
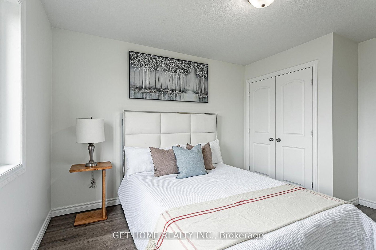
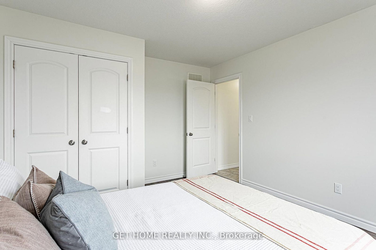
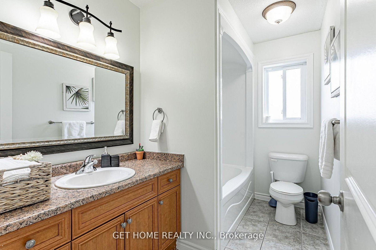
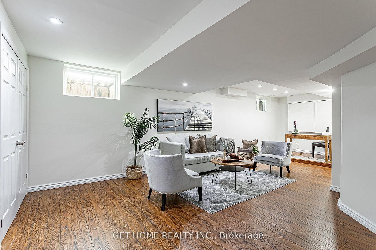
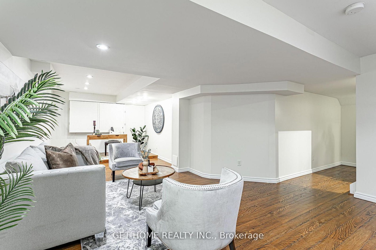
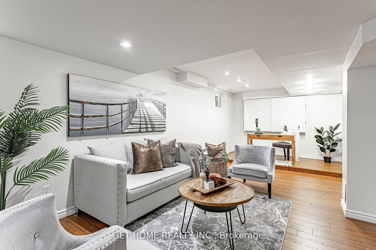

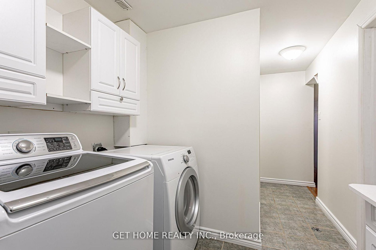
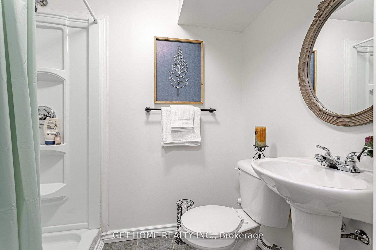
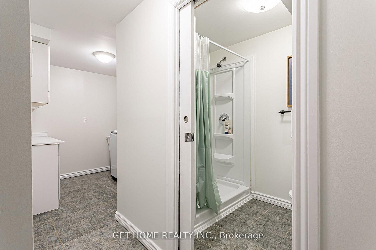
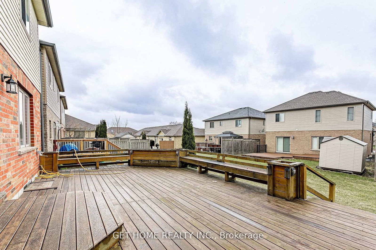
Welcome to one of North London's most sought-after communities, where comfort meets convenience.This beautifully maintained home offers 4 spacious bedrooms, a main-floor den-ideal as a home office-and 4 well-appointed bathrooms. The recently renovated kitchen is both stylish and functional, featuring an oversized pantry and ample space for family living and entertaining.The expansive primary suite is a true retreat, complete with an extra-large walk-in closet and a stunning ensuite. The remaining three bedrooms are generously sized, providing comfort for the entire family. Natural light fills the home, creating a bright and inviting atmosphere throughout.The fully finished basement adds exceptional versatility, offering a large recreation area along with a full washroom-perfect for extended family or additional living space. Surrounded by upscale developments, this home is ideally located within walking distance to top-rated schools and North Plaza Shopping. Enjoy quick access to Masonville Place, Sherwood Forest Mall, and Western University, making this an unbeatable location for both families and professionals.

Listed by GET HOME REALTY INC.

  • MLS #

    X13038992

  • Sq. Ft

    1500-2000

  • Sq. Ft. Source

    MLS

  • Lot Irregularities

    Y

  • Year Built

    6-15

  • Pool

    None

  • Drive

    Pvt Double, Inside Entry, Other

  • Garage

    Attached, 2 spaces

  • Total Parking

    4

  • Family Room

    Y

  • Den

    Y

  • Exterior

    Vinyl Siding

  • Fireplace

    N

  • Roof

    Shingles

  • Foundation

    Poured Concrete

  • Elevator

    N

  • Water View

    n/a

  • Laundry Level

    n/a

  • Heat

    Forced Air

  • A/C

    Central Air

  • Water

    Municipal

  • Water Supply

    n/a

  • Sewers

    Sewers

  • Central Vac

    N

  • Den

    2.99 x 3.2 ft Main level

  • Living

    5.84 x 3.86 ft Main level

  • Dining

    4.67 x 3.04 ft Main level

  • Kitchen

    4.67 x 2.69 ft Main level

  • Primary

    5.48 x 5.43 ft 2nd level

    W/I Closet

  • Br

    6.09 x 3.93 ft 2nd level

  • Br

    5.23 x 4.21 ft 2nd level

  • Br

    4.47 x 4.11 ft 2nd level

  • Family

    8.43 x 4.82 ft Bsmt level

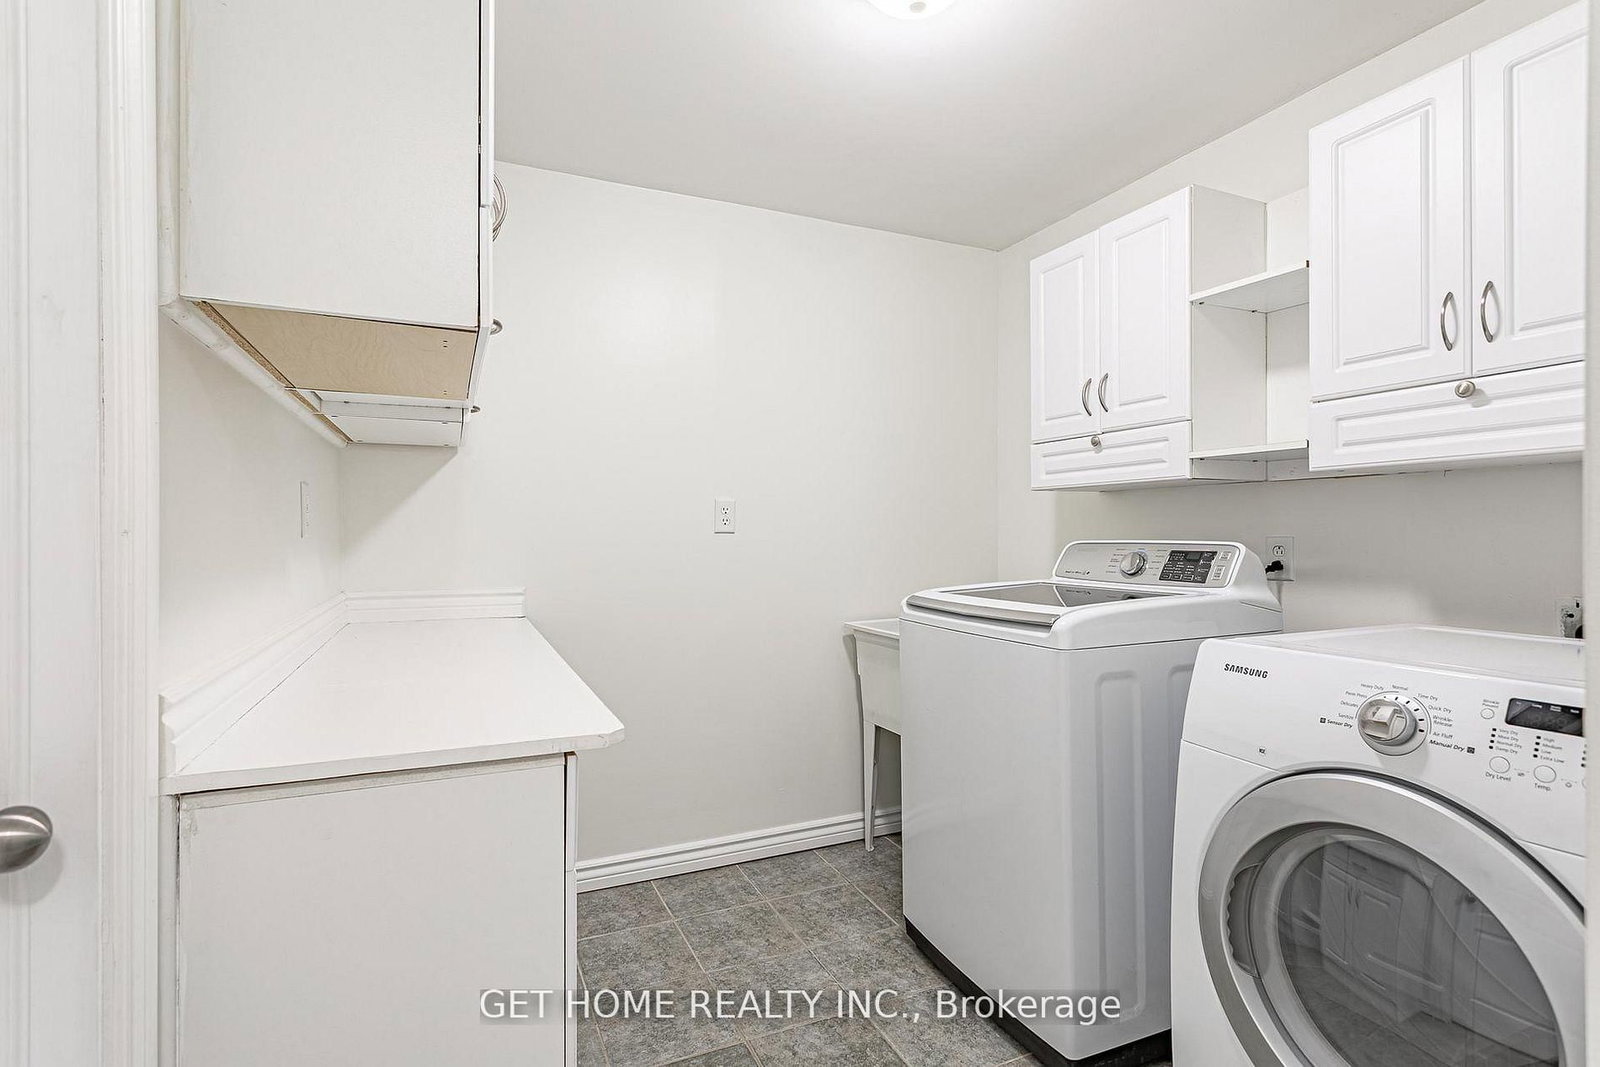
  • Laundry

    3.91 x 3.91 ft Bsmt level

  • Bathroom

    0.0 x 0.0 ft 2nd level

  • Bathroom

    0.0 x 0.0 ft Main level

  • Bathroom

    0.0 x 0.0 ft Bsmt level

  • Bathroom

    0.0 x 0.0 ft 2nd level

    Ensuite Bath

  • MLS #

    X13038992

  • Sq. Ft

    1500-2000

  • Sq. Ft. Source

    MLS

  • Lot Irregularities

    Y

  • Year Built

    6-15

  • Pool

    None

  • Drive

    Pvt Double, Inside Entry, Other

  • Garage

    Attached, 2 spaces

  • Total Parking

    4

  • Family Room

    Y

  • Den

    Y

  • Exterior

    Vinyl Siding

  • Fireplace

    N

  • Roof

    Shingles

  • Foundation

    Poured Concrete

  • Elevator

    N

  • Water View

    n/a

  • Laundry Level

    n/a

  • Heat

    Forced Air

  • A/C

    Central Air

  • Water

    Municipal

  • Water Supply

    n/a

  • Sewers

    Sewers

  • Central Vac

    N

  • Den

    2.99 x 3.2 ft Main level

  • Living

    5.84 x 3.86 ft Main level

  • Dining

    4.67 x 3.04 ft Main level

  • Kitchen

    4.67 x 2.69 ft Main level

  • Primary

    5.48 x 5.43 ft 2nd level

    W/I Closet

  • Br

    6.09 x 3.93 ft 2nd level

  • Br

    5.23 x 4.21 ft 2nd level

  • Br

    4.47 x 4.11 ft 2nd level

  • Family

    8.43 x 4.82 ft Bsmt level

  • Laundry

    3.91 x 3.91 ft Bsmt level

  • Bathroom

    0.0 x 0.0 ft 2nd level

  • Bathroom

    0.0 x 0.0 ft Main level

  • Bathroom

    0.0 x 0.0 ft Bsmt level

  • Bathroom

    0.0 x 0.0 ft 2nd level

    Ensuite Bath

Thinking of Selling?

Find Out Your Home’s Value in Today’s Market!

No Email or Signup is required to view your home estimate.

estimate your home value

Contact Manoj Kukreja

Sales Representative,
Century 21 People’s Choice Realty Inc.,
Brokerage
(647) 576 - 2100

Manoj profile avatar

Mortgage Calculator

This data is for informational purposes only.

Mortgage Payment per month

Principal Amount

Interest

Total Payable

Amortization

Amortization

Closing Cost Calculator

This data is for informational purposes only.

Closing Cost Total for this property

Total Cash flow for purchasing this property

Down Payment(%)*
Additional information

Provincial Land Transfer Tax

Ontario Land Transfer Tax Rebate

Toronto Land Transfer Tax

Toronto Land Transfer Tax Rebate

PST on CMHC Insurance Premium

Lawyer Fees

$2,825

Government Registration Fee's

$164

Title Insurance

Closing Cost Total

Total Cash flow for purchasing this property

Provincial Land Transfer Tax

Ontario Land Transfer Tax Rebate

Toronto Land Transfer Tax

Toronto Land Transfer Tax Rebate

PST on CMHC Insurance Premium

Lawyer Fees

$2,825

Government Registarion Fee's

$164

Title Insurance

Down Payment(%)*

* A down payment of less than 20% is permitted only for first-time home buyers purchasing their principal residence. The minimum down payment required is 5% for the portion of the purchase price up to $500,000, and 10% for the portion between $500,000 and $1,500,000. For properties priced over $1,500,000, a minimum down payment of 20% is required.

Thinking of Selling?

Find Out Your Home’s Value in Today’s Market!

No Email or Signup is required to view your home estimate.

estimate your home value

Contact Manoj Kukreja

Sales Representative, Century 21 People’s Choice Realty Inc., Brokerage
(647) 576 - 2100

Manoj profile avatar

Recent Sold Listings in North E, London North

Popular Cities